VOGUE KOREA Highlights KUDO Dermatology’s Spatial Philosophy and Private Anti-Aging Aesthetics
VOGUE KOREA Highlights KUDO Dermatology’s Spatial Philosophy and Private Anti-Aging Aesthetics A dermatology clinic is a space dedicated to beauty. With that exact purpose in mind, KUDO Dermatology—designed with inspiration from the films 'A Single Man' and 'American Psycho'—opened its doors in Hannam-dong. Having visited numerous dermatology clinics, I had rarely paid attention to their interior design. Needless to say, none of their spatial designs had left a lasting impression. A dermatology clinic is a space dedicated to beauty.
Having visited numerous dermatology clinics, I had rarely paid attention to their interiors. Naturally, no spatial design remained in my memory.
Located in Hannam-dong, lined with upscale dining establishments and luxury villas, the clinic sits in a spot that makes you think, "Is there really a clinic here?" There is no loud signage covered in before-and-after photos, nor are there promotional posters for laser or filler brands.
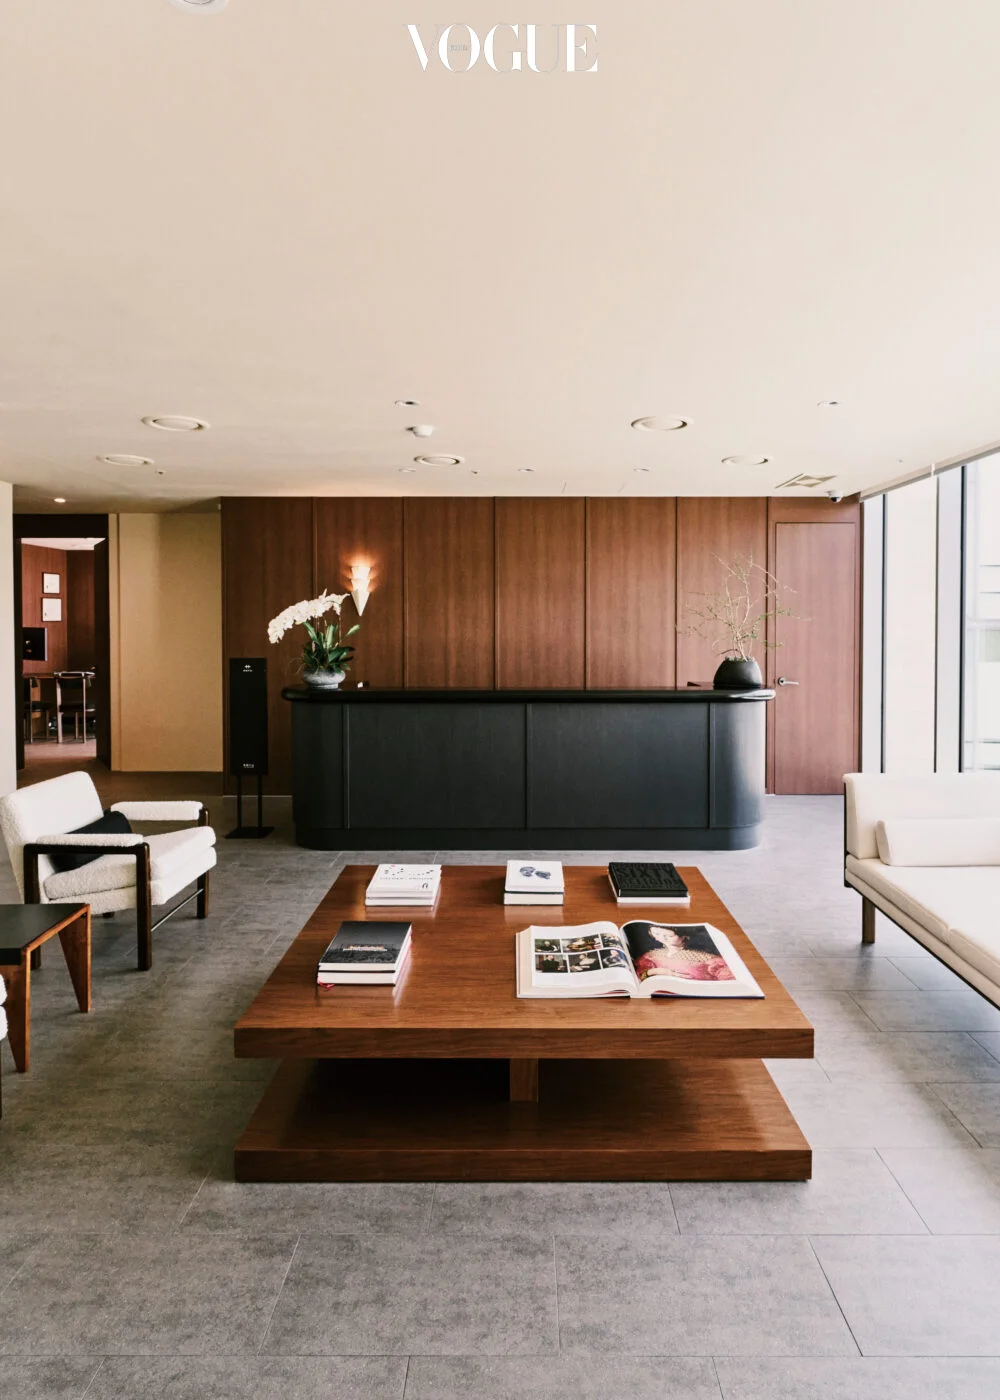
A reception desk with a sculptural volume that looks like a meticulously polished black stone enlarged to unrealistic proportions, artwork by artist Lee Bae with bold black brushstrokes on a white canvas, and cozy, cream-toned chairs blend seamlessly together. The space is as comfortable and elegant as the lobby of a luxury resort.
This is the story of KUDO Dermatology and its founder, board-certified dermatologist Dr. Young-jun Oh.
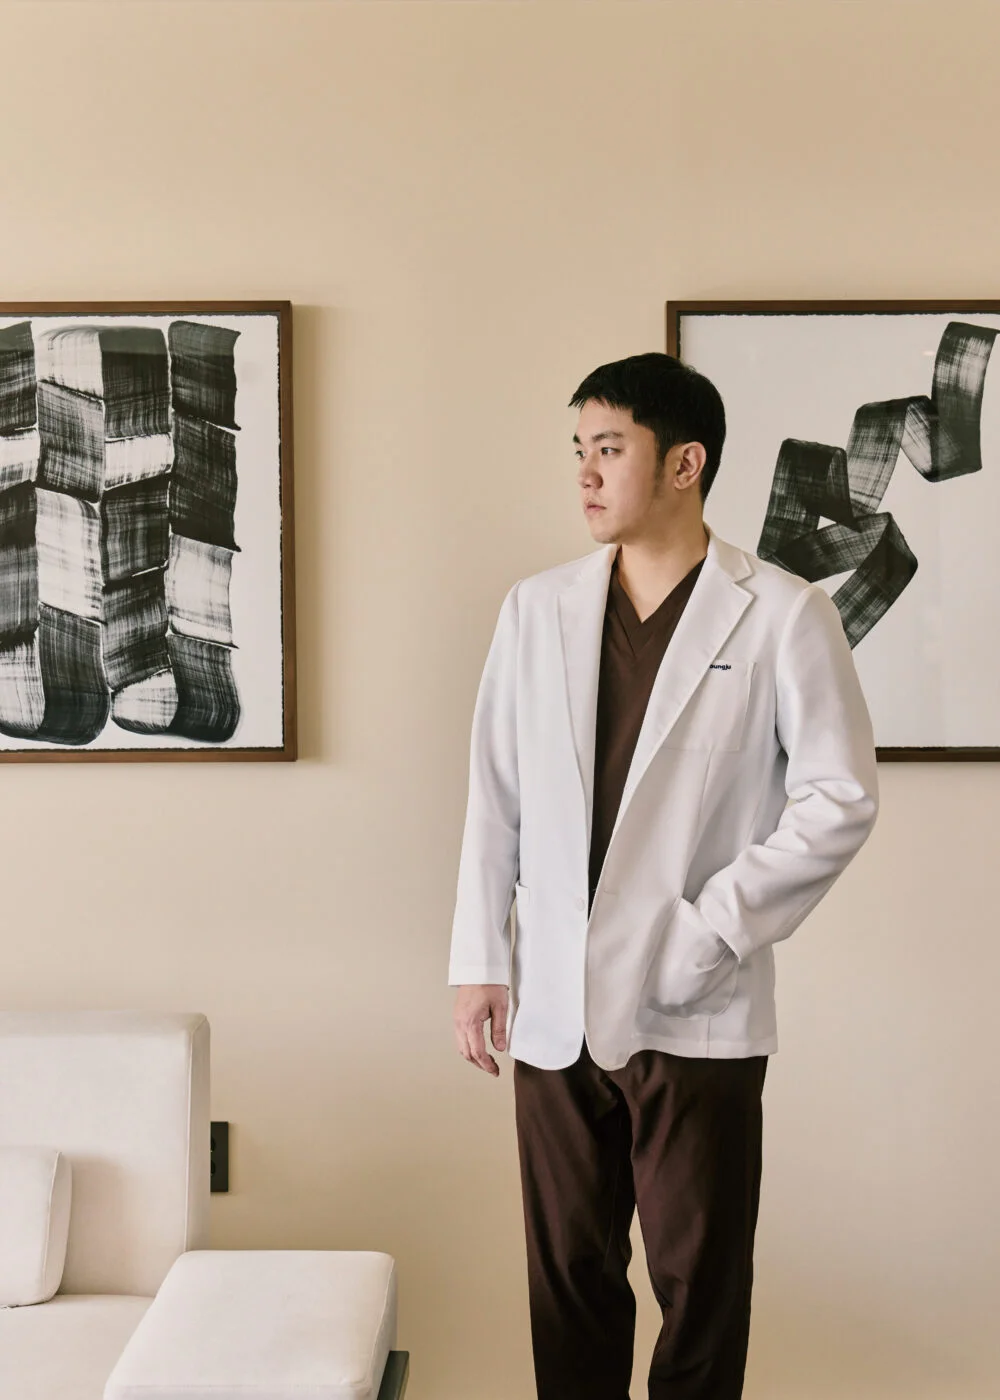
There is no trace of the typical image that comes to mind when thinking of a 'hospital' or 'clinic.' Instead, it feels like visiting a private study or an art gallery.
KUDO Dermatology performs treatments that are somewhat different from conventional dermatology clinics. Positioned as a "private anti-aging center," it analyzes overall signs of aging using precision diagnostic equipment to correct the underlying root causes. Its primary focus includes lower blepharoplasty (under-eye fat correction) to refine protruding under-eye bags where signs of aging are prominent; contour refinement to address sagging in the lower face and under the chin; facial volume restoration utilizing collagen renewal rather than fillers; facial expression & contour Botox tailored after analyzing overall muscle movement and expressions; alongside various anti-aging lasers and skin boosters that inject nutrients and growth factors directly into the skin. Since each treatment is customized to the distinct signs of aging presented by individual patients and integrated into long-term anti-aging plans, a private and comforting environment was essential.
Beyond merely creating a private and comfortable space, what concept guided the overall spatial design?
I have seen many clinics that are either entirely monochrome white or reflect the design trends of the exact moment they were built, rendering them dated once the trend passes. A dermatology clinic is inherently a space that deals with beauty, so it should reflect the physician's perspective and aesthetic standards. I also gave deep thought to the patient’s standpoint: medical spaces can naturally induce psychological anxiety and discomfort, so I wanted to create a more soothing emotional flow where no line of sight causes unease. If the space could even touch emotional sensibilities, it would be ideal.
What aspect of the interior design did you pay the most attention to?
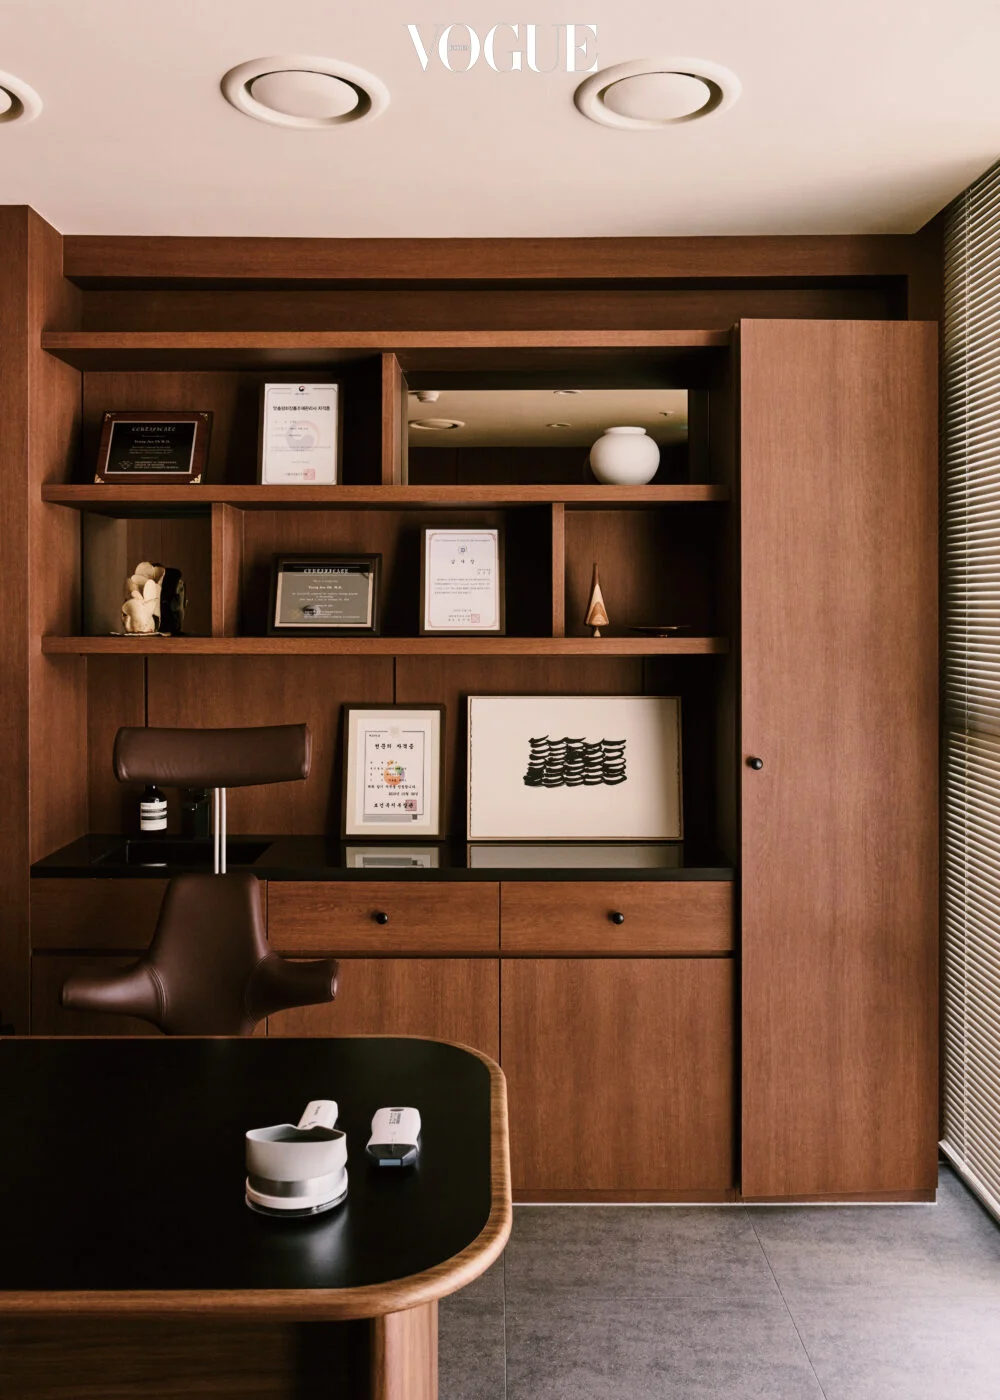
The balance between design and restraint. No matter how beautiful the design, I made sure never to forget that the primary purpose of this space is a medical clinic. I paid careful attention to ensuring patients feel a sense of calm and aesthetic appreciation without it feeling overwhelming. Art pieces were also placed minimally, only where necessary. I closely watched the entire design and construction process, but stepping into the completed space for the first time filled me with an overwhelming sense of happiness.
The rooms are arranged along a long hallway. Could you describe each of the spaces?
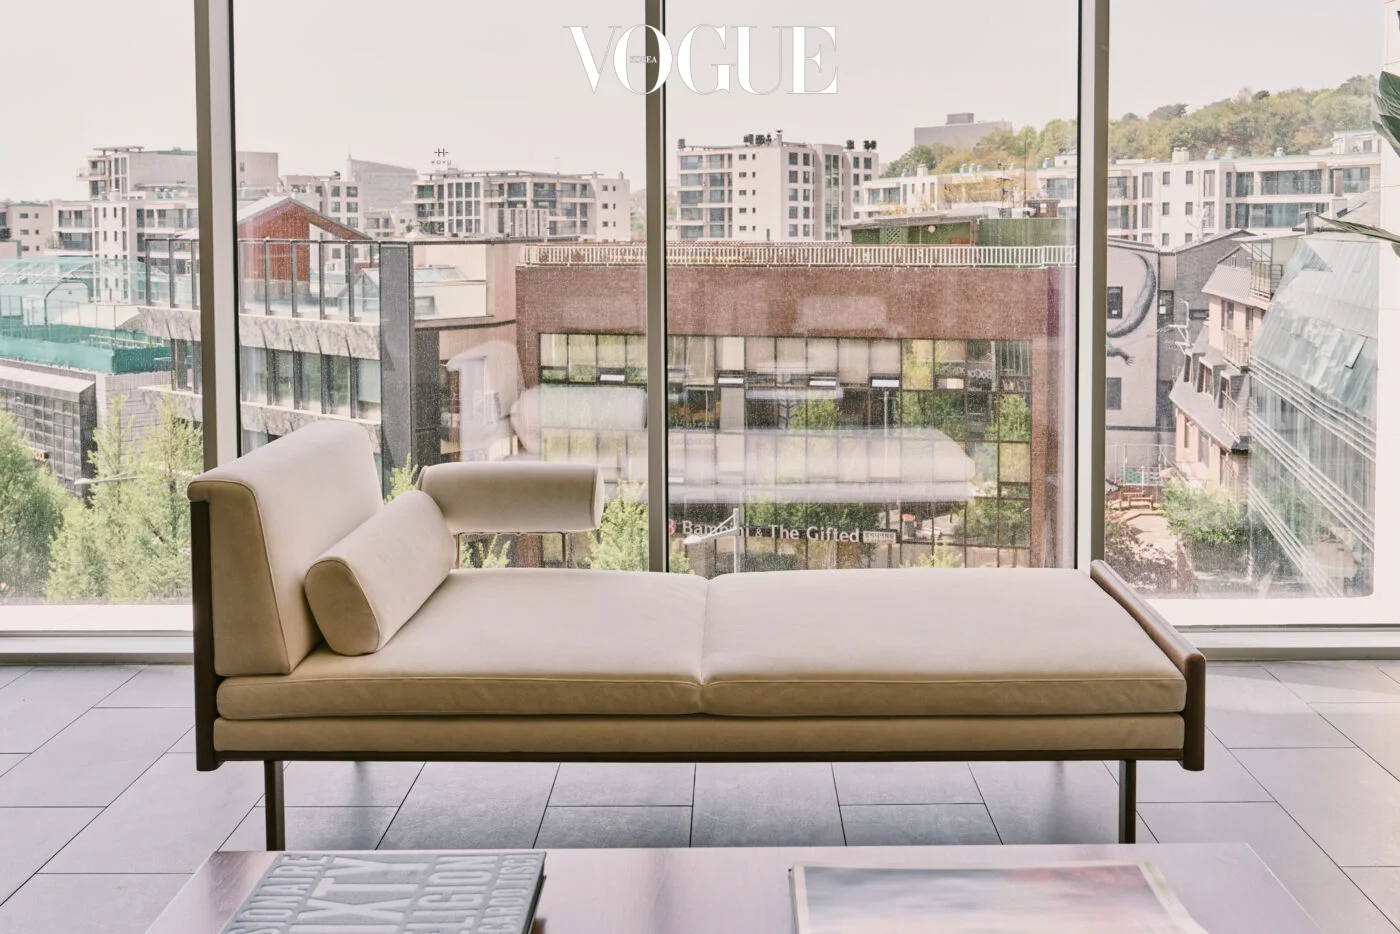
Past the lobby—furnished with a custom-built reception desk, daybeds, and lounge chairs—and the consultation room, powder rooms, operating rooms, laser treatment rooms, and care rooms are sequentially arranged along the hallway. Aligning the spaces in a single row prevents exposure to unwanted glances, while sofas and lounge chairs in the hallway and care rooms ensure comfort and tranquility throughout the treatment experience.
To translate such distinct taste, selecting the right interior designer must have been crucial.
The interior design was handled by Hosting House. Director Ho-seok Jang and I had talked for a long time—half-jokingly, half-seriously—about creating a clinic unlike any other when I opened my practice. Although Hosting House had no prior experience in clinic interiors, I wanted something genuinely different, so I entrusted them with the spatial direction without hesitation, and the outcome was a success. Of course, compared to other commercial spaces, medical facilities require compliance with numerous regulations and functional workflows, which was challenging, but that very process made the space all the more endearing. Where did the inspiration for the space come from? The film settings of A Single Man and American Psycho, alongside the architecture of Aman Hotels. I prefer refined, wood-toned interior design, particularly infused with a 1980s–1990s aesthetic. I tend to draw much inspiration from artworks and spaces that embody these subtle design sensibilities.
Are there other spaces you have personally visited that left a deep impression or to which you felt an affinity?
Designer Teo Yang's Hanoks, Cheongsongjae and Neungsoheon, where traditional and modern elements coexist in perfect harmony, are breathtakingly beautiful every time I visit. Most of the furniture placed throughout the clinic is from Eastern Edition, designer Teo Yang's brand. The Neue Nationalgalerie in Berlin, which I visited for the first time after the pandemic, was also deeply impressive. Designed by Mies van der Rohe, its simple structure and proportions alone were thrilling to behold. The Whitney Museum in New York is my absolute favorite place in every aspect, including its spatial design.
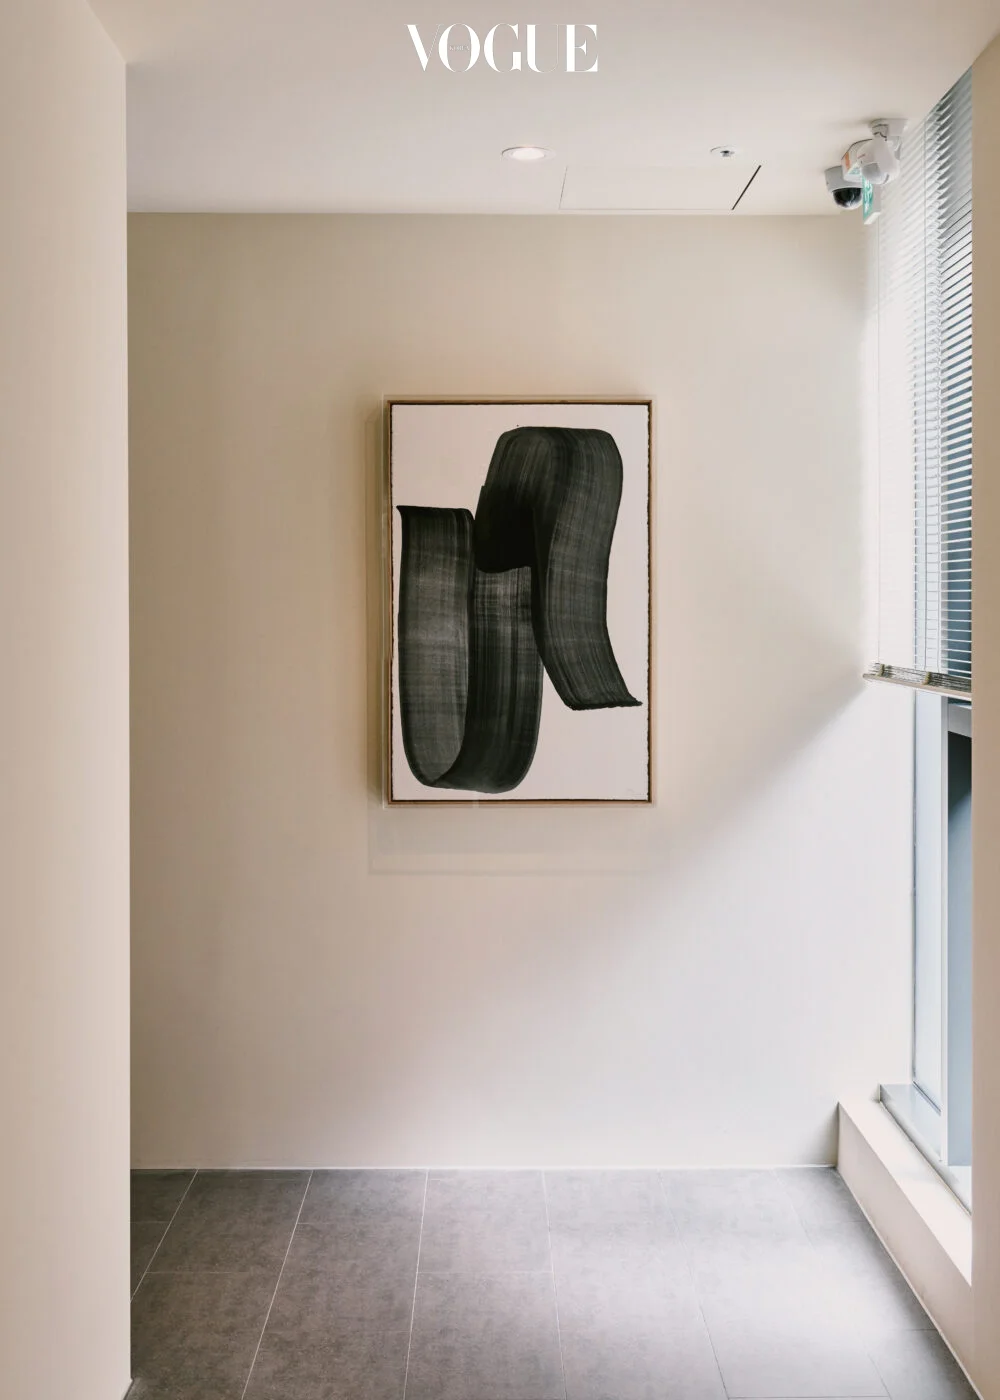
Paintings by artist Lee Bae or the moon jar in the consultation room seem to go beyond simple personal preference. Are you naturally interested in art collecting?
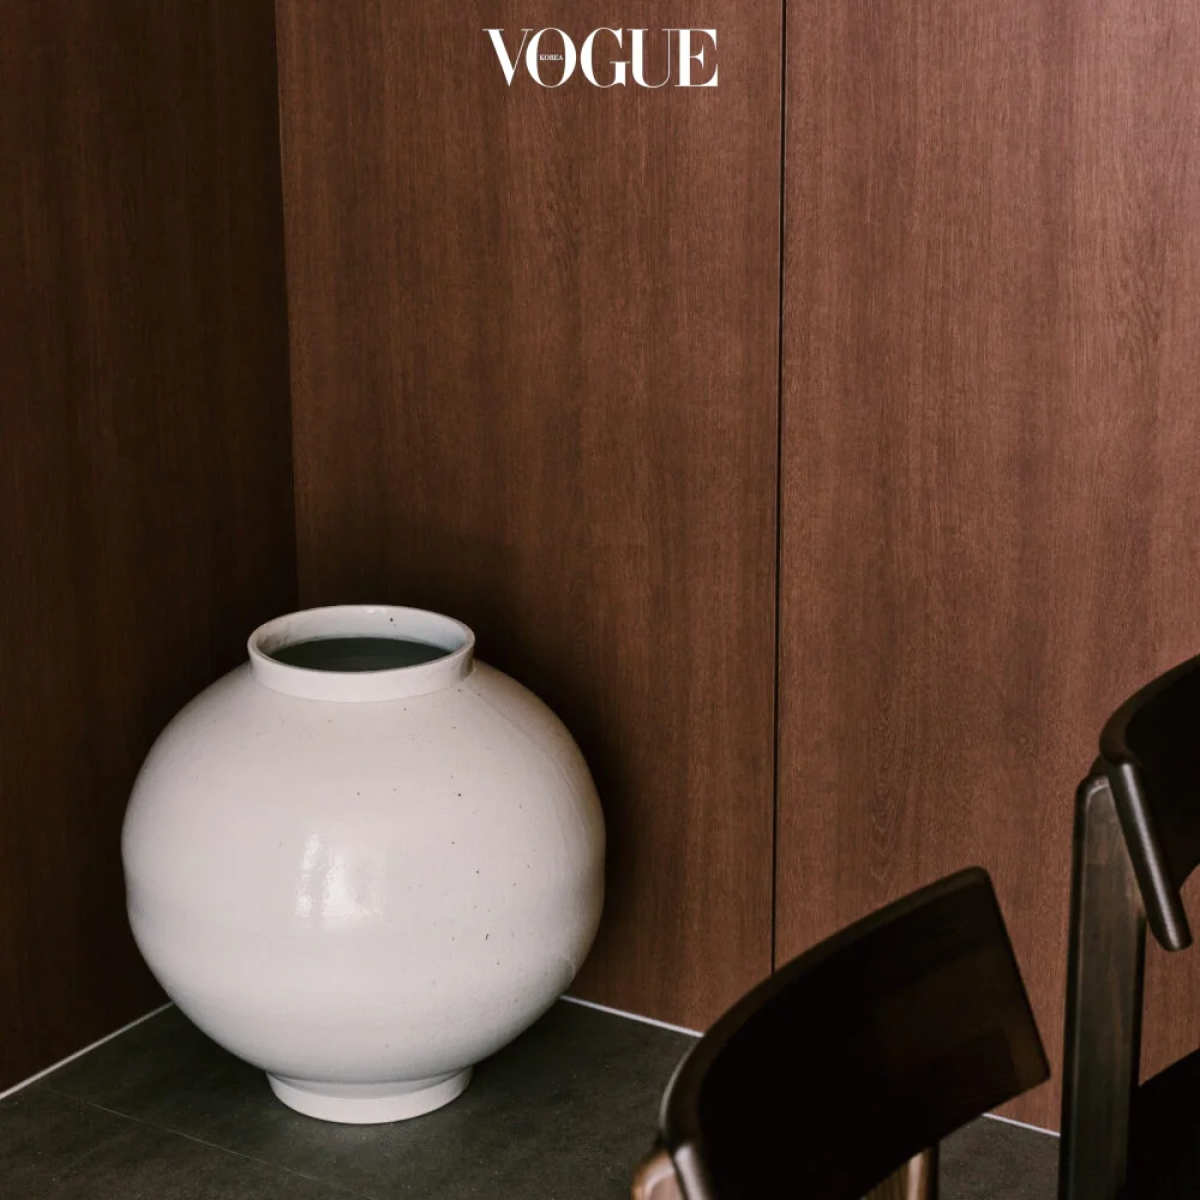
I started by purchasing works from friends little by little, as I’ve always been drawn to art that embodies an Oriental aesthetic. That led me to explore Dansaekhwa (monochrome paintings), Korean and Japanese antiques, and moon jars. The artwork by Lee Bae that I owned was something I always hoped to hang on the wall once I opened the clinic, and fortunately, it harmonized beautifully with the space. On one side of the consultation room—right where my eyes rest most often—I placed a moon jar by artist Dong-jun Kim. While I hope patients enjoy seeing these artworks, they also play a vital role in providing emotional grounding to myself in between surgeries, procedures, and consultations.
Your earlier comment that a dermatology clinic is a space reflecting a doctor’s aesthetic standards resonated deeply.
To be honest, I have a bit of an obsession with beautiful things (laughs). It seems to span across my profession of working with human faces, as well as art, space, furniture, and culinary arts. I am deeply moved when I witness design crafted by individuals who have reached mastery through true craftsmanship.
What kind of space do you hope this will become in the future?
There are things that do not fade with time. What we often call 'classics'—things whose value increases and whose mature beauty deepens as time goes on. This was the core principle I held most dear from the moment I first envisioned the clinic. My hope is to help every patient who visits this space retain an authentic, enduring beauty that never fades over time.
Editorial Feature by VOGUE KOREA | Text by Naran Kim · Photography by Miyeon Yoon